From Parlour to Living Room: A Room Changes Its Name
The shift from parlour to living room signals different ideas about hospitality and daily use. Learn how names, floor plans, and furniture reveal them.
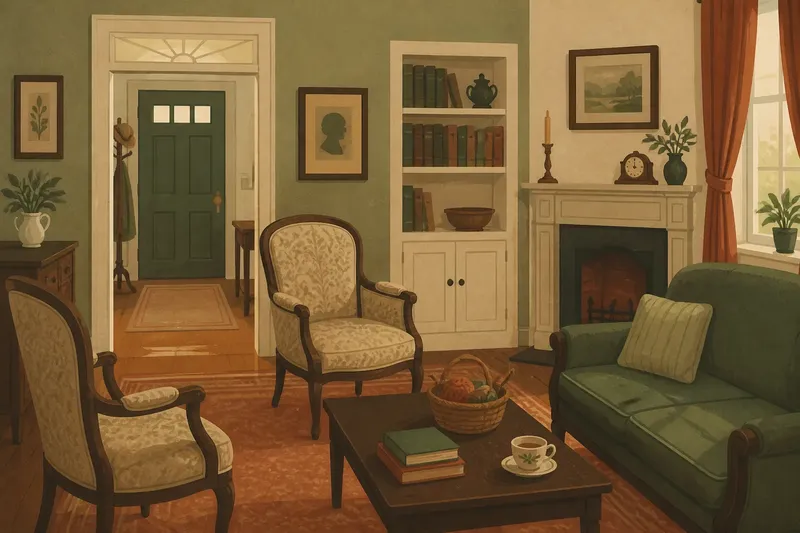
A parlour with chairs kept ready for visitors presents a different idea of home life from a living room where a book or sewing basket stays within reach. The change from parlour to living room was not simply a new label: it placed different emphasis on hospitality, privacy, and the visibility of everyday activity.
What did a parlour ask its occupants to do?
The word parlour referred to a room for talking, but in many English-language domestic settings it also named a space for receiving guests. Its furniture and careful upkeep could distinguish it from rooms where household work and daily routines took place.
That separation gave hospitality a visible setting. A visitor could be welcomed without entering the kitchen or more private parts of the home. A tidy parlour could also present a composed public face, though its use varied with household resources, customs, and the rooms available.
- Check the room’s location. If it sits near the main entrance, it may have been arranged to receive guests while limiting access to work areas; if it is deeper in the house, consider whether it served a more private or mixed purpose.
- Check for covered or carefully arranged furniture. If furnishings appear protected or set for display, consider occasional use; if there are signs of routine activity, allow for frequent everyday use instead.
- Check who could enter. If access appears restricted, consider whether the room marked a social boundary; if routes through the room are open, consider whether it connected more freely to household life.
These clues suggest design intentions, not universal behavior. Some parlours were used often, and others shared functions with a dining room or bedroom.
Why did the living room feel different?
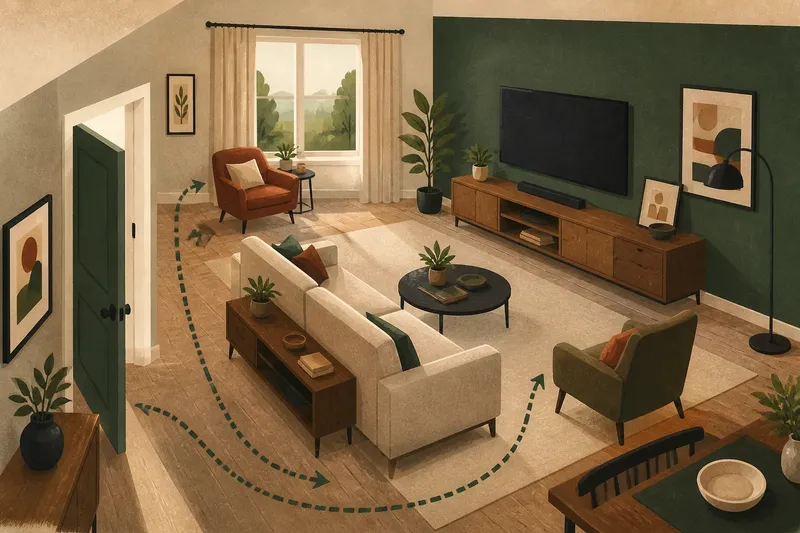
Living room puts ordinary occupation at the center of the name. It suggests a place for household members to spend time together, rather than a room chiefly prepared for company. That emphasis does not mean formal entertaining disappeared; it makes daily life a more explicit part of the principal shared room’s identity.
In some homes, a room called a living room could accommodate reading, conversation, children’s play, and receiving visitors. Sofas and movable chairs allowed arrangements that could be adapted, rather than fixed around a formal reception. The room’s identity could rest on repeated use as much as on a particular occasion.
Signs of activity might remain in view: a book beside a chair, a sewing basket, or toys near the hearth. Depending on household habits, those objects could read as signs of welcome and shared occupation rather than disorder.
How did sociability move inside the home?
Domestic sociability means how people spend time together at home, including how they host guests and balance company with privacy. A formal receiving room makes a boundary clear: guests enter a designated space, while household work stays elsewhere. A living room can soften that boundary by bringing visitors closer to everyday routines.
That softer boundary did not make every household more open or informal. A room called a living room could still be carefully furnished, reserved for special occasions, or treated as a space children should avoid. The name expressed a possibility, not a rule followed by every family.
Imagine a household with a seldom-used parlour, a sofa, and two chairs that can be moved. The occupants turn the chairs toward the sofa and leave a small table clear for tea. A visitor can join a conversation without sitting in a rigid row, while someone at home can use the same space for reading between visits. The arrangement supports shared use, but it does not dictate the household’s manners.
What can furniture and floor plans reveal?
Room names are useful evidence, but they are only one clue. A plan, doorway, hearth, or surviving inventory may show how a room related to the rest of the home. A parlour beside an entrance may have served as a reception space; a living room connected to a hall or dining area may have been part of a more continuous domestic routine. Neither arrangement proves how occupants behaved.
Furniture can help distinguish a room’s intended presentation from its daily use. Seating turned toward one another supports conversation; tables and storage within reach accommodate recurring activities. A room organized around a hearth, view, or other focal point suggests a different emphasis. Read these features alongside the plan and household context rather than treating any one as decisive.
- Observe the room’s name and position. If both suggest guest reception near an entrance, consider a formal role; if they point in different directions, seek more evidence before deciding.
- Observe where the seating faces. If chairs face one another, consider conversation as a likely design priority; if they face a hearth or view, consider a shared focal point instead.
- Observe storage and nearby objects. If books, work materials, or toys have convenient places, consider repeated activity; if such items are absent, do not assume the room was unused—look for other clues.
- Observe the route to work areas. If the room is separated from them, consider whether it protected a guest-facing setting; if the route passes through the room, consider a more integrated role.
- Observe whether furniture appears fixed or movable. If an arrangement is tightly ordered, consider formal presentation; if seating can be repositioned, consider flexible use, while allowing for other explanations.
- Observe the evidence’s date and location. If the plan or description has a clear local context, use it to narrow your interpretation; if context is missing, keep the conclusion qualified.
For example, imagine you are interpreting an invented house plan labeled “parlour.” You note that the room is near the front door, its chairs face one another, and a doorway leads toward the kitchen. First, the entrance suggests a guest-facing role; the seating suggests conversation; the kitchen route complicates the idea that household work stayed entirely out of view. Your resulting interpretation would be a room that could receive visitors while remaining connected to household activity—not proof of how its occupants used it every day.
What do readers ask about the parlour and living room?
Was the parlour always a formal reception room?
No single arrangement applied everywhere. The term often carried associations with receiving visitors, but households adapted the room to their customs, available space, and everyday needs.
Did the living room replace the parlour completely?
No. The terms could overlap, and an older room did not disappear when a newer name gained currency. A household might keep formal habits in a living room or use a parlour for everyday family life.
What does the word “living” imply about domestic life?
It gives ordinary occupation a prominent place in the room’s identity. The term suggests that shared daily activities belong in a central room alongside hospitality, rather than necessarily behind a separate threshold.
Can a room’s name tell us how it was actually used?
It offers a clue to the expectations attached to a space, not a complete record. Furniture, access, household objects, and local context help explain how the room may have worked.
Why does the name still matter?
Parlour and living room are not timeless labels for two fixed kinds of space. One foregrounds a prepared setting for visitors; the other names a room through the activity of living. Real homes could mix both ideas, and the terms alone cannot settle how a particular room was used.
When reading an old plan, house description, or present-day listing, treat the room name as evidence of priorities rather than proof of behavior. Compare it with access, furnishings, and signs of use, and keep the local context in view. That combination makes the distinction between parlour and living room more useful without turning a suggestive label into a claim about every household.